Open Concept Kitchen Remodel Overview
This spacious, open concept living area blends warmth with modern luxury. Rich, warm-toned hardwood flooring runs throughout the space. The layout encourages natural flow between living and dining areas, enhancing daily living. From the foyer, sightlines draw you toward the bright, inviting kitchen and seating zones.
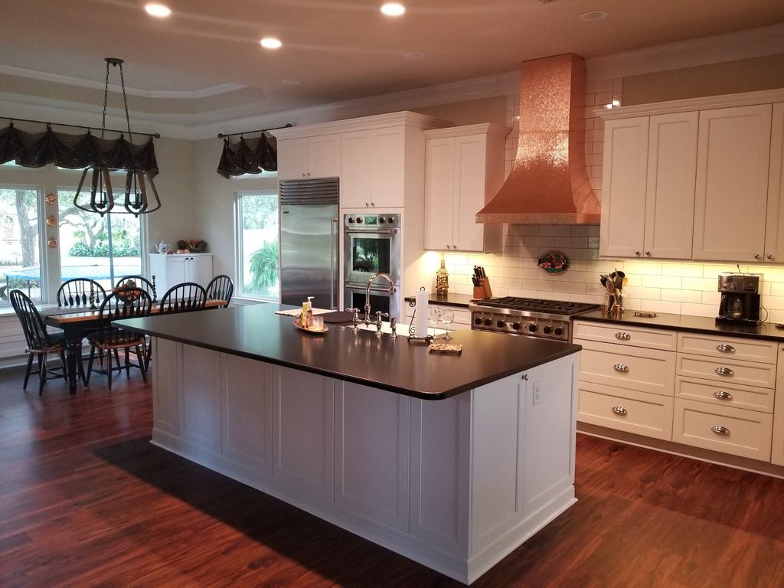
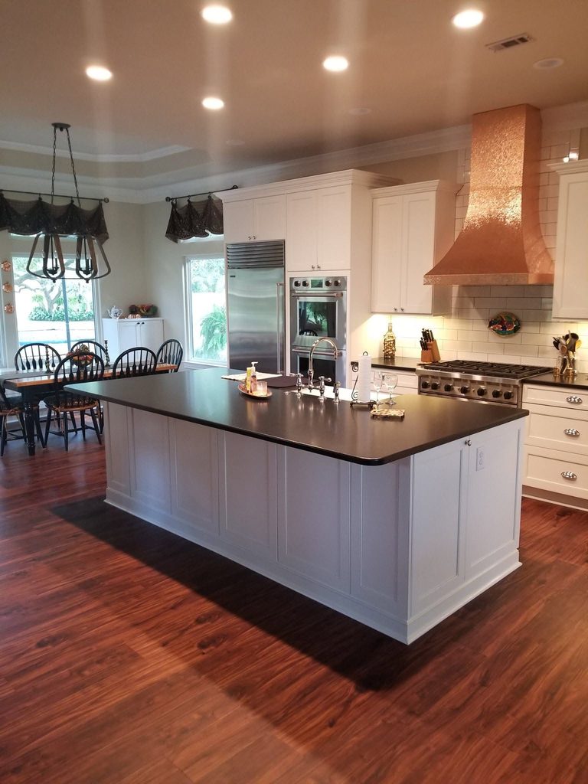
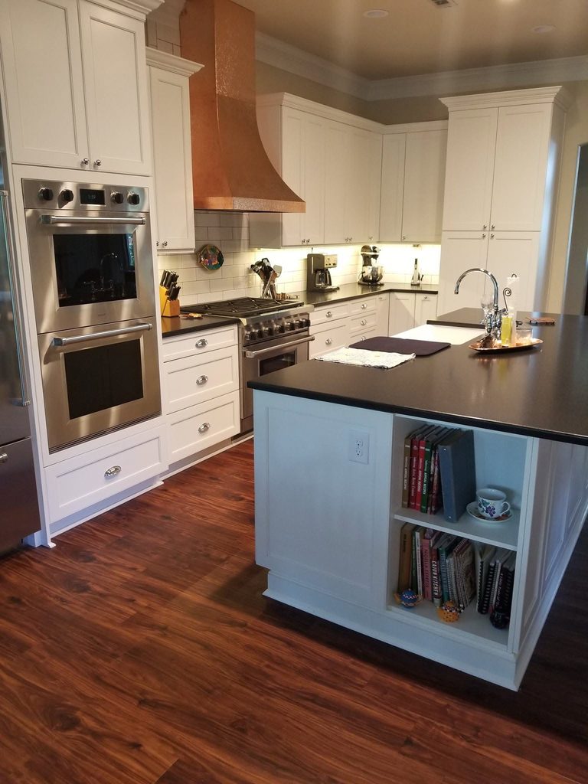
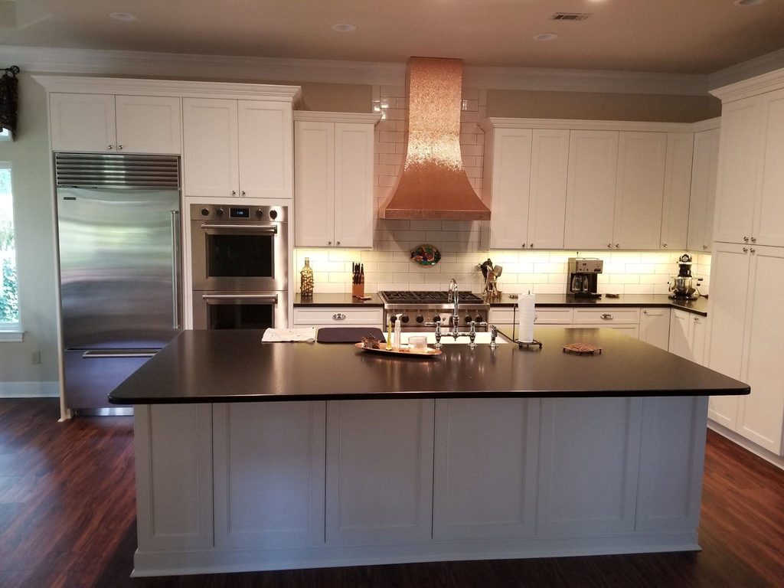
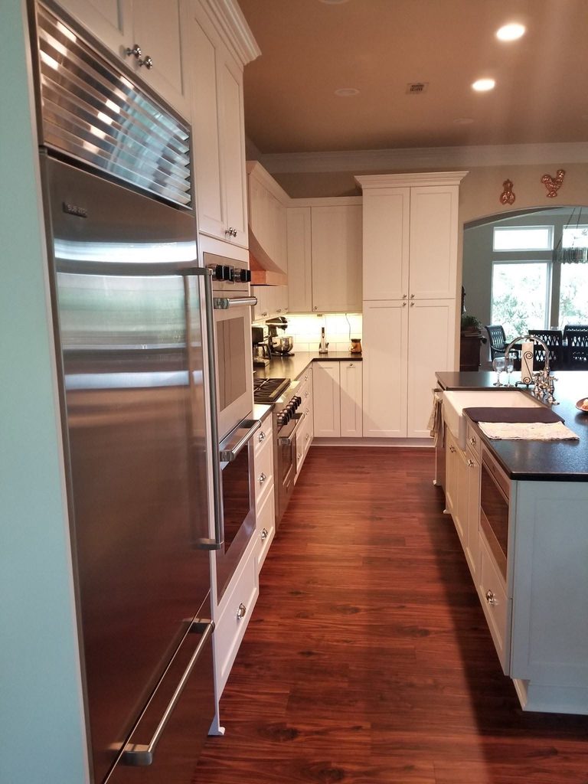
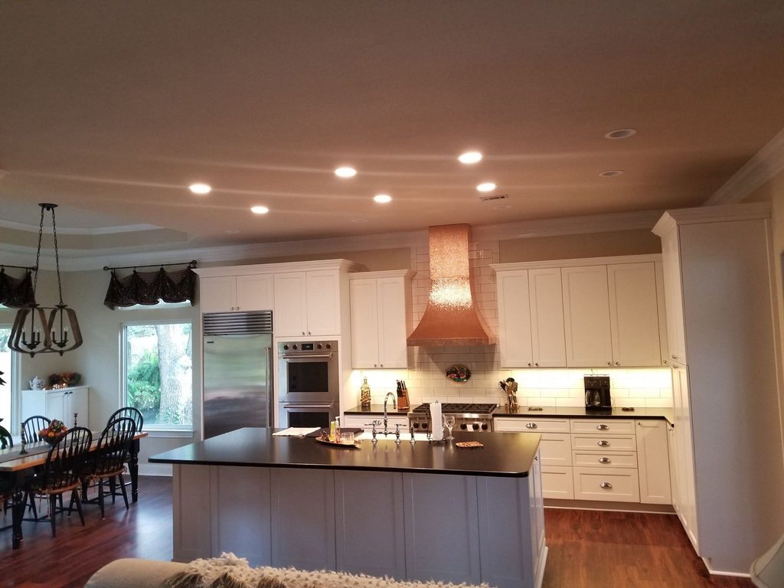
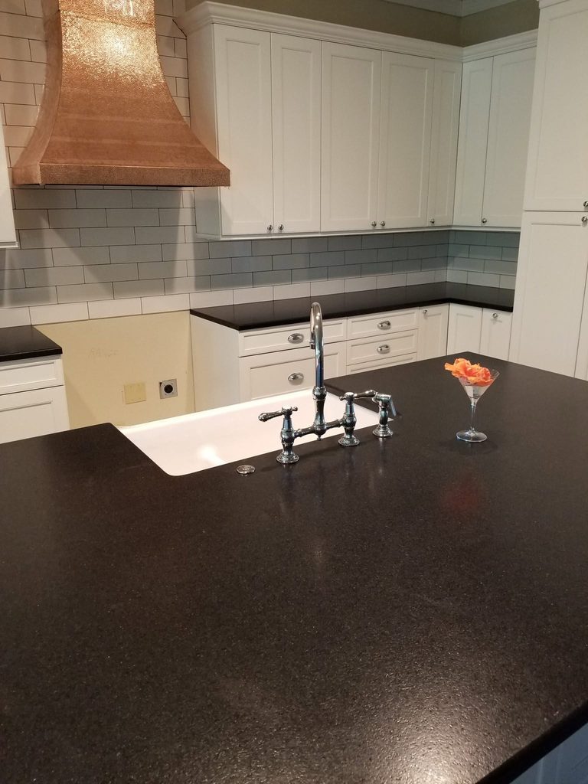
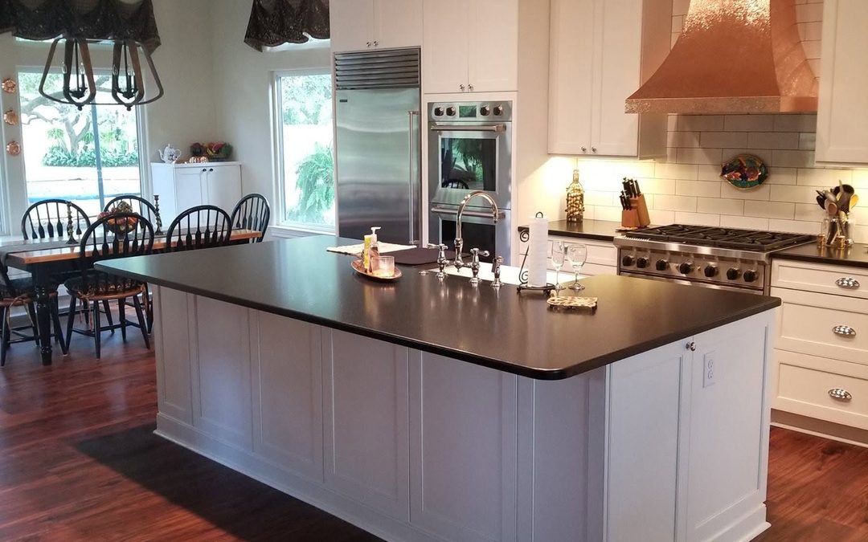
Moreover, the open concept kitchen remodel centers on classic white shaker cabinetry with dark perimeter counters. A large central island features an under-mount apron-front sink and built-in open shelving for cookbooks. The white shaker cabinetry contrasts with dark perimeter counters, creating a timeless, functional workspace.
A striking hammered copper range hood frames the professional gas range and white subway tile backsplash. High-end integrated stainless steel appliances include double wall ovens and a built-in Sub-Zero refrigerator. The arrangement emphasizes both chef-grade performance and clean, minimalist styling.
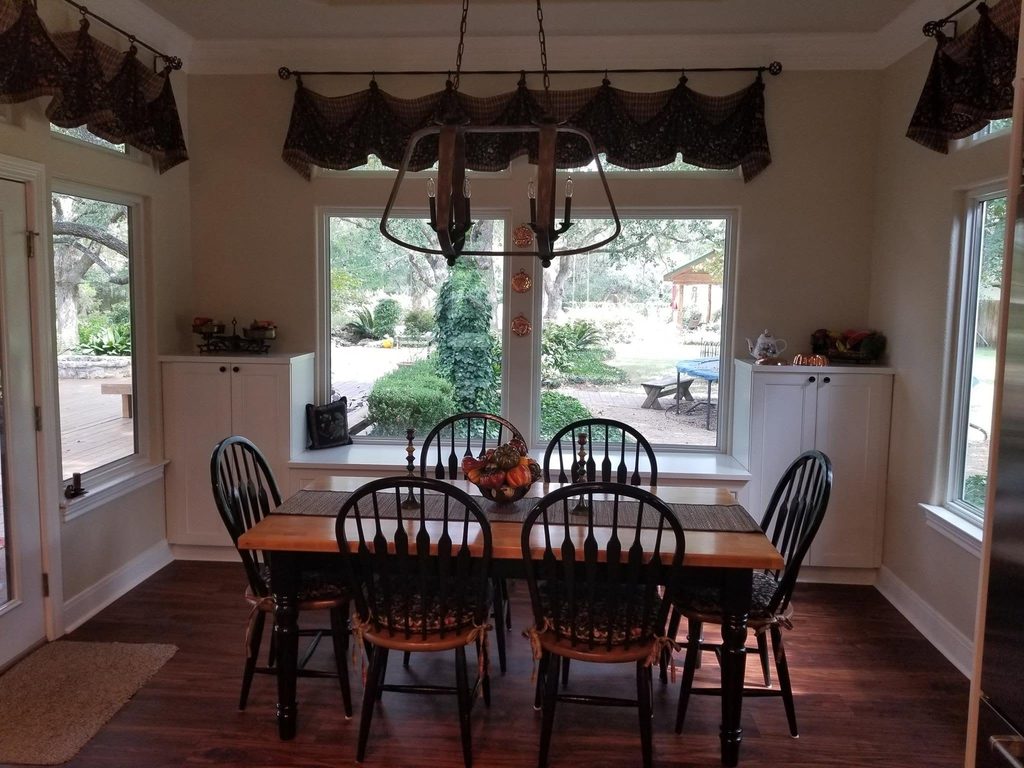
Adjacent to the kitchen, a dining area sits by large windows with a custom window bench and side storage. Natural light spills across the space, highlighting the built-in storage and comfortable seating. This integration preserves cohesion while defining separate functional zones.
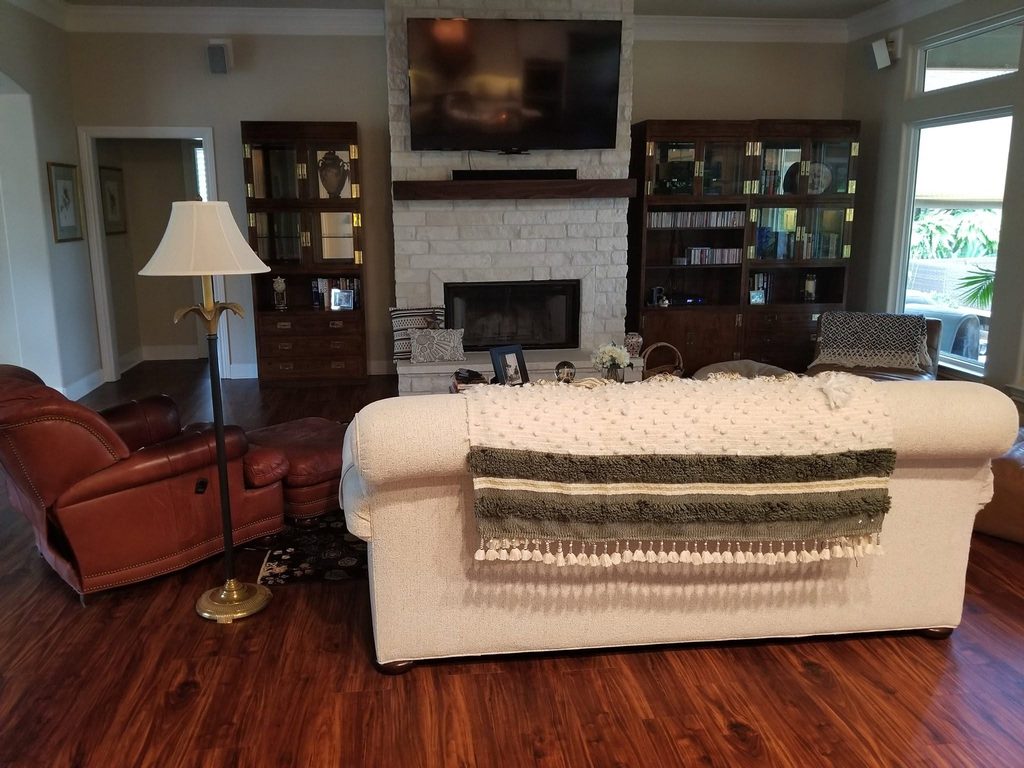
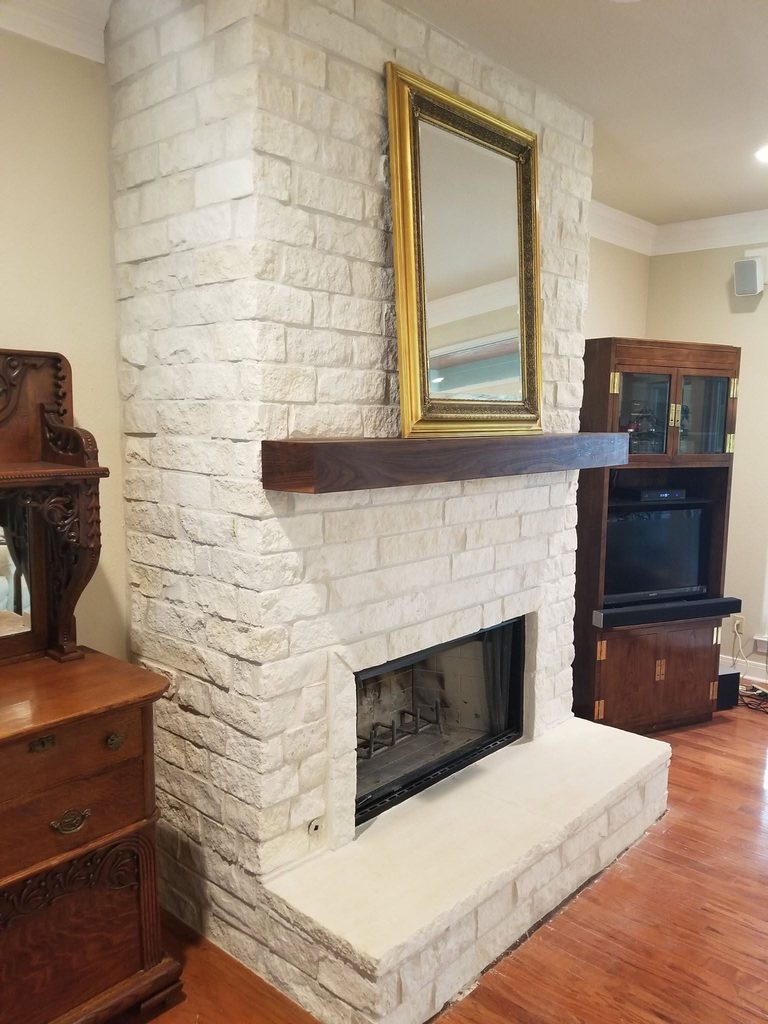
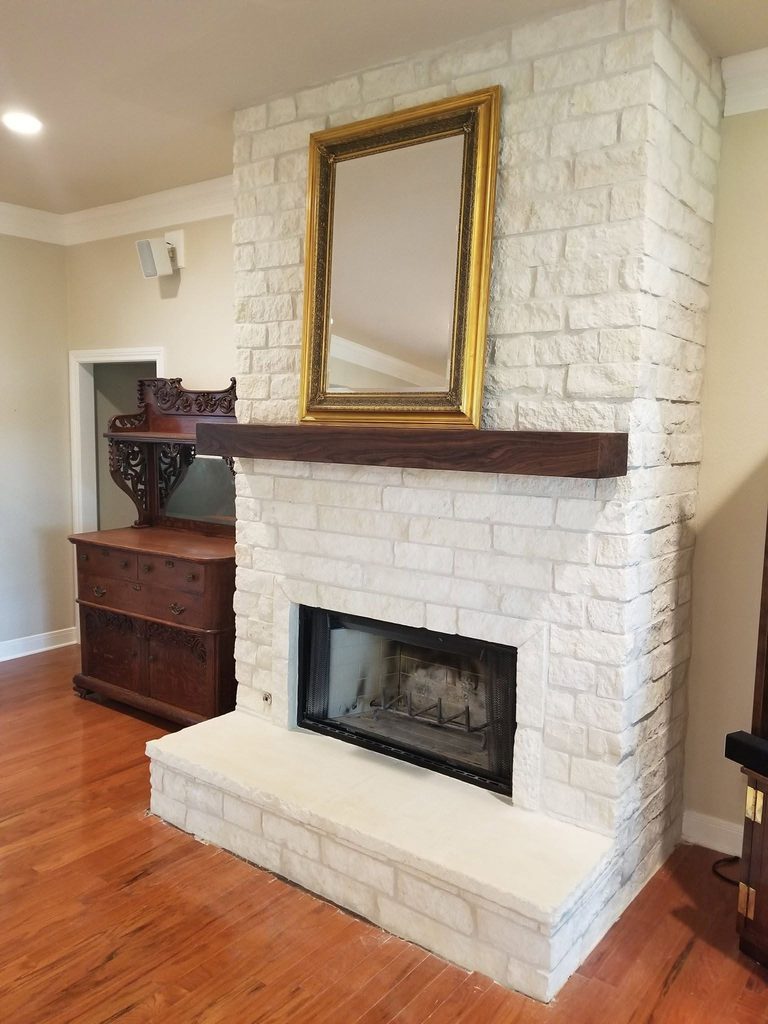
The living room centers on a floor-to-ceiling whitewashed stone fireplace, a thick dark wood mantle, and dark wood display cabinetry. Built-in shelving provides display space for books and artifacts. Overall, the space offers a cozy, sophisticated setting for relaxation and entertaining.